Leave a Message

Thank you for your message. We will be in touch with you shortly.

143 Timberline Way S
VIEW PHOTOS
$465,000

143 Timberline Way S

3 Beds 2 Baths 1,787 Sq.Ft. 5,227.2 Sq.Ft.

Open House

9/19/2026 12:00PM - 2:00PM PDT

Description

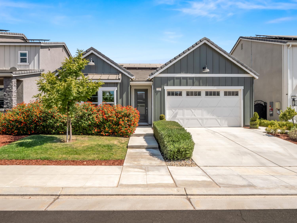
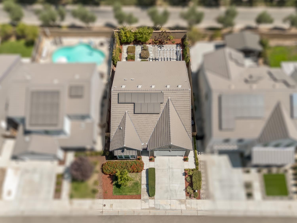
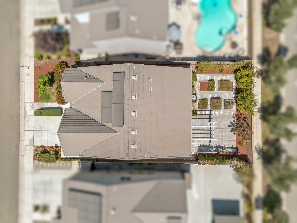
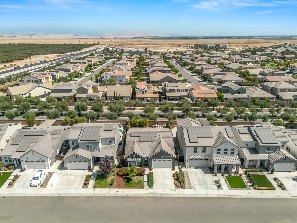
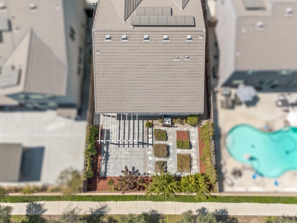
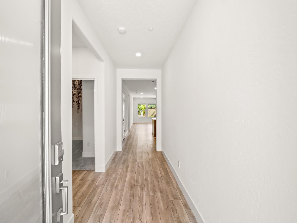
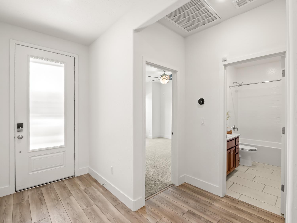
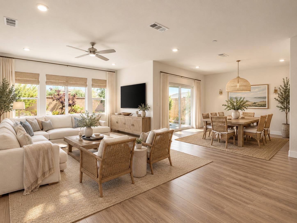
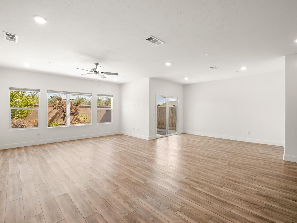
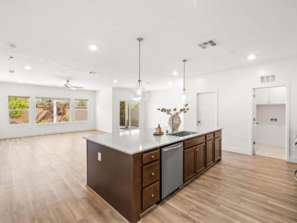
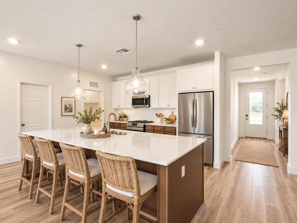
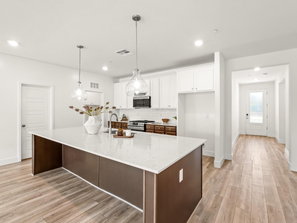
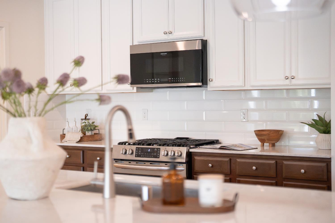
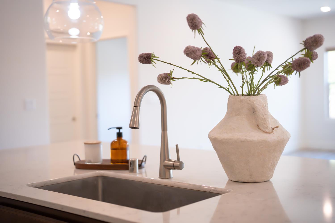
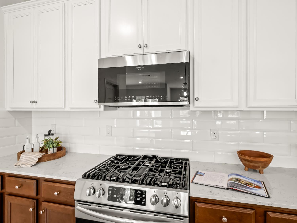
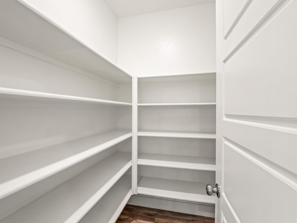
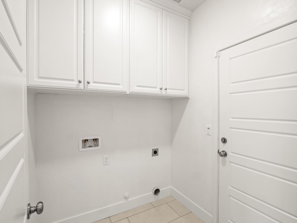
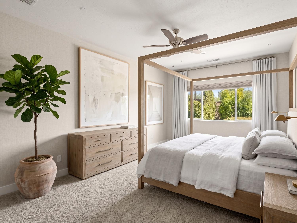
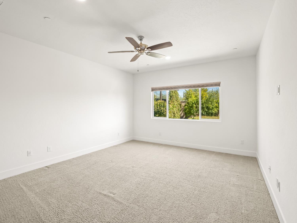
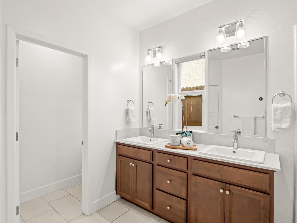
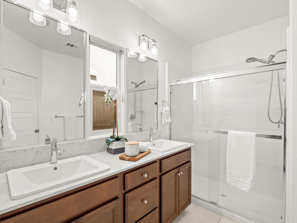
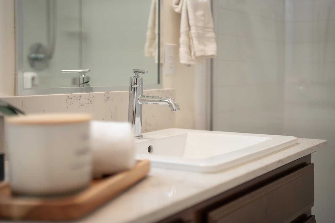
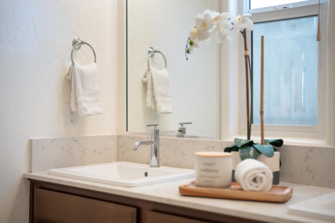
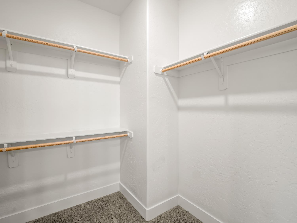
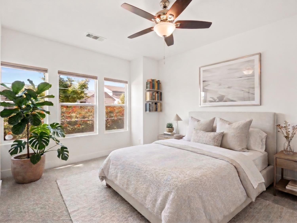
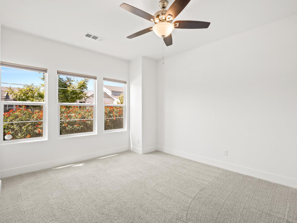
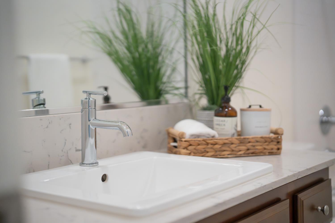
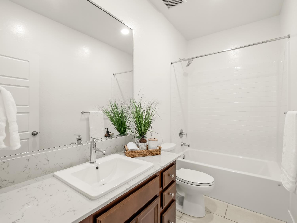
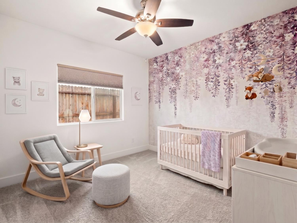
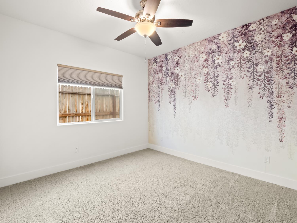
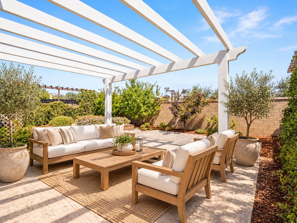
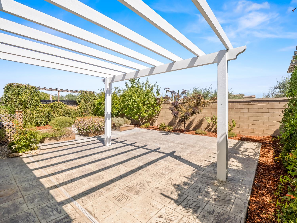
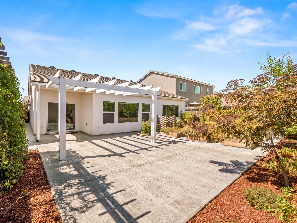
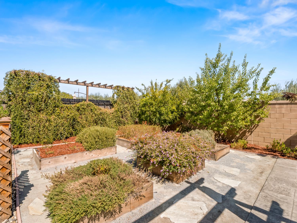
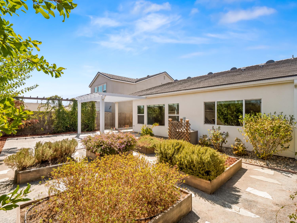
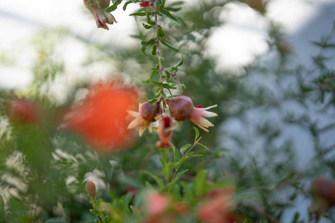
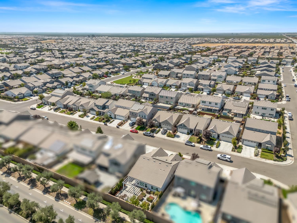
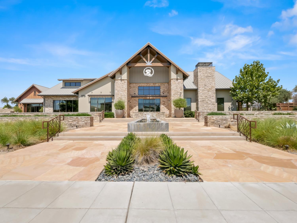
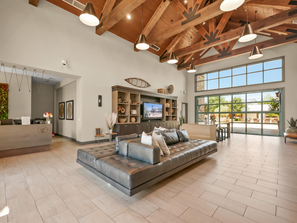
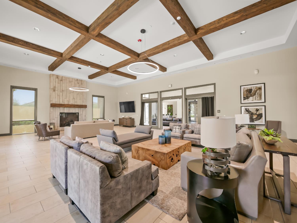
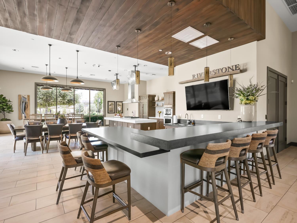
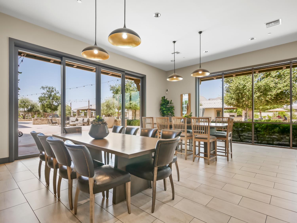
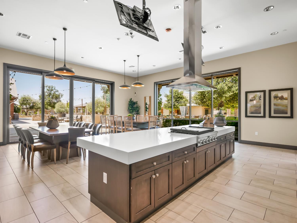
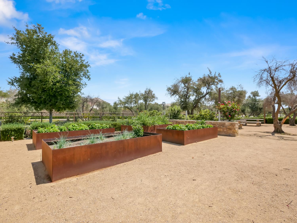
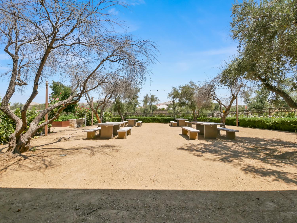
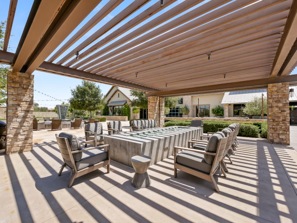
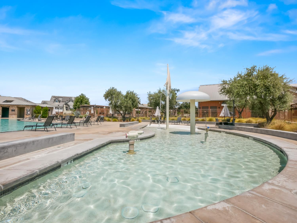
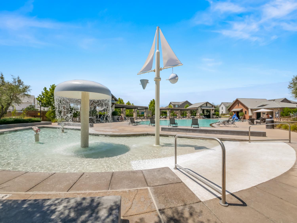
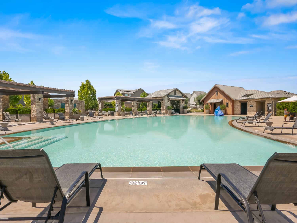
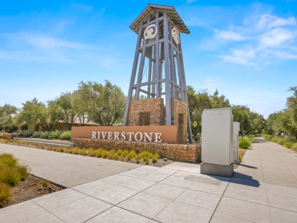
Like-new home in the sought-after Riverstone community, featuring a charming farmhouse exterior and a thoughtfully designed open-concept floor plan. Upon entering, wood-look tile flooring leads into a spacious kitchen with stainless steel appliances, a large quartz island, and a walk-in pantry. The kitchen opens seamlessly to the family room and dining area, creating an inviting space for everyday living and entertaining. An indoor laundry room adds to the home's convenience.Beyond the main living areas, step outside to a beautifully maintained backyard garden featuring raised boxes filled with herbs and colorful florals, all surrounded by mature fruit trees that create a peaceful and private setting. The split-bedroom floor plan offers privacy, with a spacious primary suite on one end of the home featuring an ensuite bath and walk-in closet. Two additional bedrooms are located on the opposite side and share a well-appointed bathroom.Ideally located near The Lodge and all that Riverstone has to offer, residents enjoy access to resort-style amenities including a community pool and spa, clubhouse, dog park, tennis courts, restaurants, and miles of inviting walking paths. A wonderful opportunity to enjoy the ease of like-new living in one of the area's most desirable communities.

Share Property

Location

143 Timberline Way S, Madera, CA 93636

Status

For Sale
Dominique Lupercio

Dominique Lupercio

TITLE

Co-founder

Property Amenities

Interior
Laundry room Inside
Appliances F/S Range/Oven, Disposal, Dishwasher, Microwave, Water Filter
Flooring Carpet, Tile
Total Bedrooms: 3
Area & Lot
Open house

9/19/2026 12:00PM - 2:00PM PDT

Total area 1,787 Sq.Ft.
Lot Area 5,227.2 Sq.Ft.
Living area 1,787 Sq.Ft.
MLS® ID 655346
Year Built 2020
High School Liberty
Middle School Ranchos
Elementary School Stone Creek
Type Residential
Status For Sale
Exterior
Stories 1
Pool Community, In Ground
Air conditioning Central Heat Cool
Water Source Public
Garage Space 2.0
Sewer Public Sewer
Parking Garage Door Opener
Lot Features Urban, Sprinklers In Front, Sprinklers In Rear, Sprinklers Auto, Fruit/Nut Trees, Garden, Drip System
Roof Tile
Utilities Public Utilities
Finance
Sales Price $465,000
HOA Fees $125 monthly
image

Schedule a Showing

We would love to show you our beautiful property. Please select your preferred date and time below. An agent will be in touch shortly to confirm your appointment.

Schedule a Showing

We would love to show you our beautiful property. Please select your preferred date and time below. An agent will be in touch shortly to confirm your appointment.
Thank you for your interest in 143 Timberline Way S, Madera, CA 93636. We are reviewing your request and will be in touch shortly!

Let's Talk

You’ve got questions and we can’t wait to answer them.